How to tie a kitchen, bath and fireplace together in stone: undertone, finish, edges, slab layout and the sightlines that connect rooms.
Rooms feel connected when the stone follows a clear order. Choose one main surface for the spaces people see together, then let the other rooms echo it with a quieter pattern, a related undertone or a different finish. Here is how we plan that across a kitchen, a bath and a fireplace.
Start with one main stone
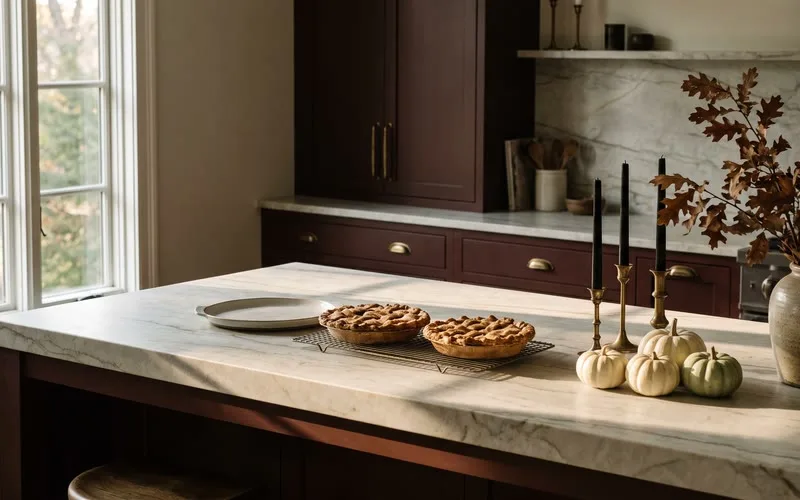
In an open kitchen and living area, the island usually carries the strongest movement. Perimeter counters, a bar or a fireplace can support it without competing. Exact matches are rarely possible with natural stone, and they aren't needed. As you walk from room to room, each stone should look like part of the same plan.
Repeat a few design rules across rooms
Natural stone varies from block to block, and that variation is part of its appeal. A more reliable way to connect rooms is to repeat a small set of choices:
- Undertone: keep warm or cool consistent across adjoining spaces.
- Finish: honed surfaces connect more quietly than a mix of high polish and matte.
- Edge: repeat an eased edge, a mitred build-up or another profile where sightlines overlap. Our edge profiles page shows the options.
- Pattern scale: pair one dramatic slab with calmer supporting surfaces.
- Metals: check how the stone sits next to plumbing, hardware and light fittings.
Give each room a different job
Kitchen
The kitchen takes the most heat, abrasion, spills and cleaning, and it usually has the most seams, so choose its material by how the household cooks. Quartzite and granite stand up well in busy kitchens. Marble brings the veining and depth people choose it for, but it will etch. Soapstone resists heat and acid and develops a visible patina. Engineered quartz is consistent indoors but needs protection from direct heat and long exposure to sunlight.
Once the material is chosen, slab layout matters as much as color. Plan the island, the sink run and any full-height backsplash together so the veining lands where you want it and seams fall at logical breaks.
Bathroom
A bathroom can echo the kitchen without copying it: a related marble, a remnant from the kitchen slabs, or a quieter stone in the same undertone. Vanity aprons, backsplashes, niches and window sills are good places to repeat a detail at a smaller scale.
Water changes the priorities. Use a finish with enough slip resistance where stone reaches the floor, plan faucet clearances before fabrication, and confirm that wall-mounted fixtures line up with the finished backsplash thickness. Our page on bathroom vanity tops covers the materials.
Fireplace
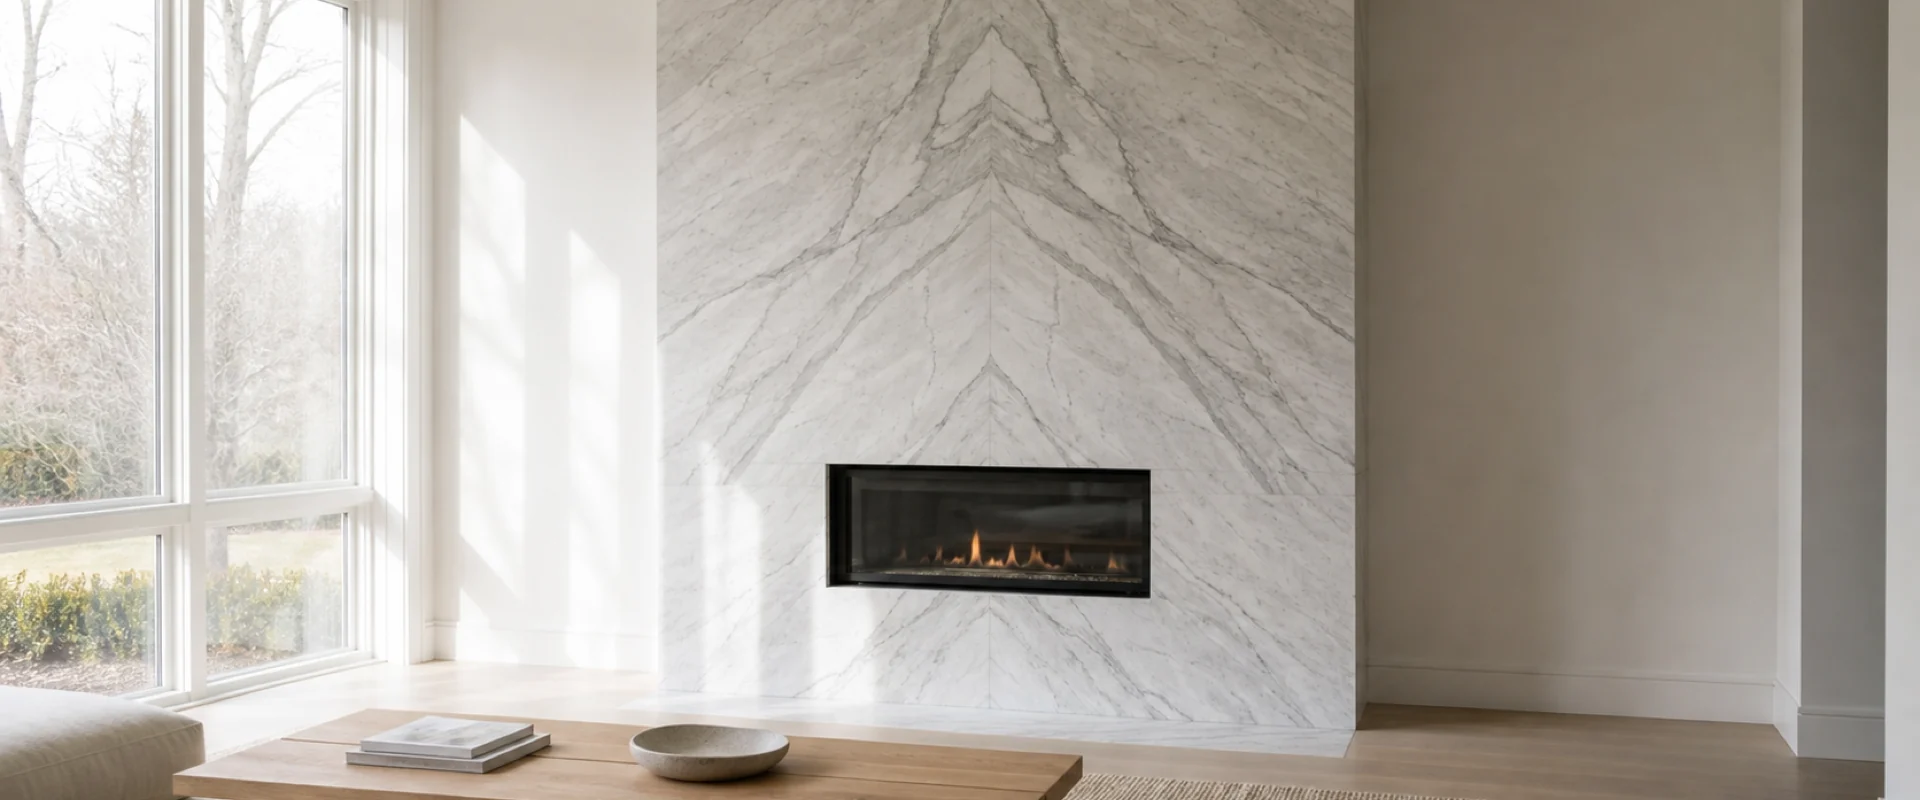
A fireplace is seen from across the room, so pattern and proportion come first. Large pieces, bookmatched panels and carefully aligned side returns can make the surround the anchor of the room. If the kitchen is already busy, the fireplace may need a calmer slab. If the kitchen is restrained, the fireplace can carry more movement. See our fireplace surrounds.
Check sightlines before choosing slabs
Stand at the entry, at the main seating spot and at the transition between rooms, and note which surfaces appear in the same view. Those are the places where undertone, veining and finish need the closest coordination. Rooms separated by doors or long hallways can take more contrast.
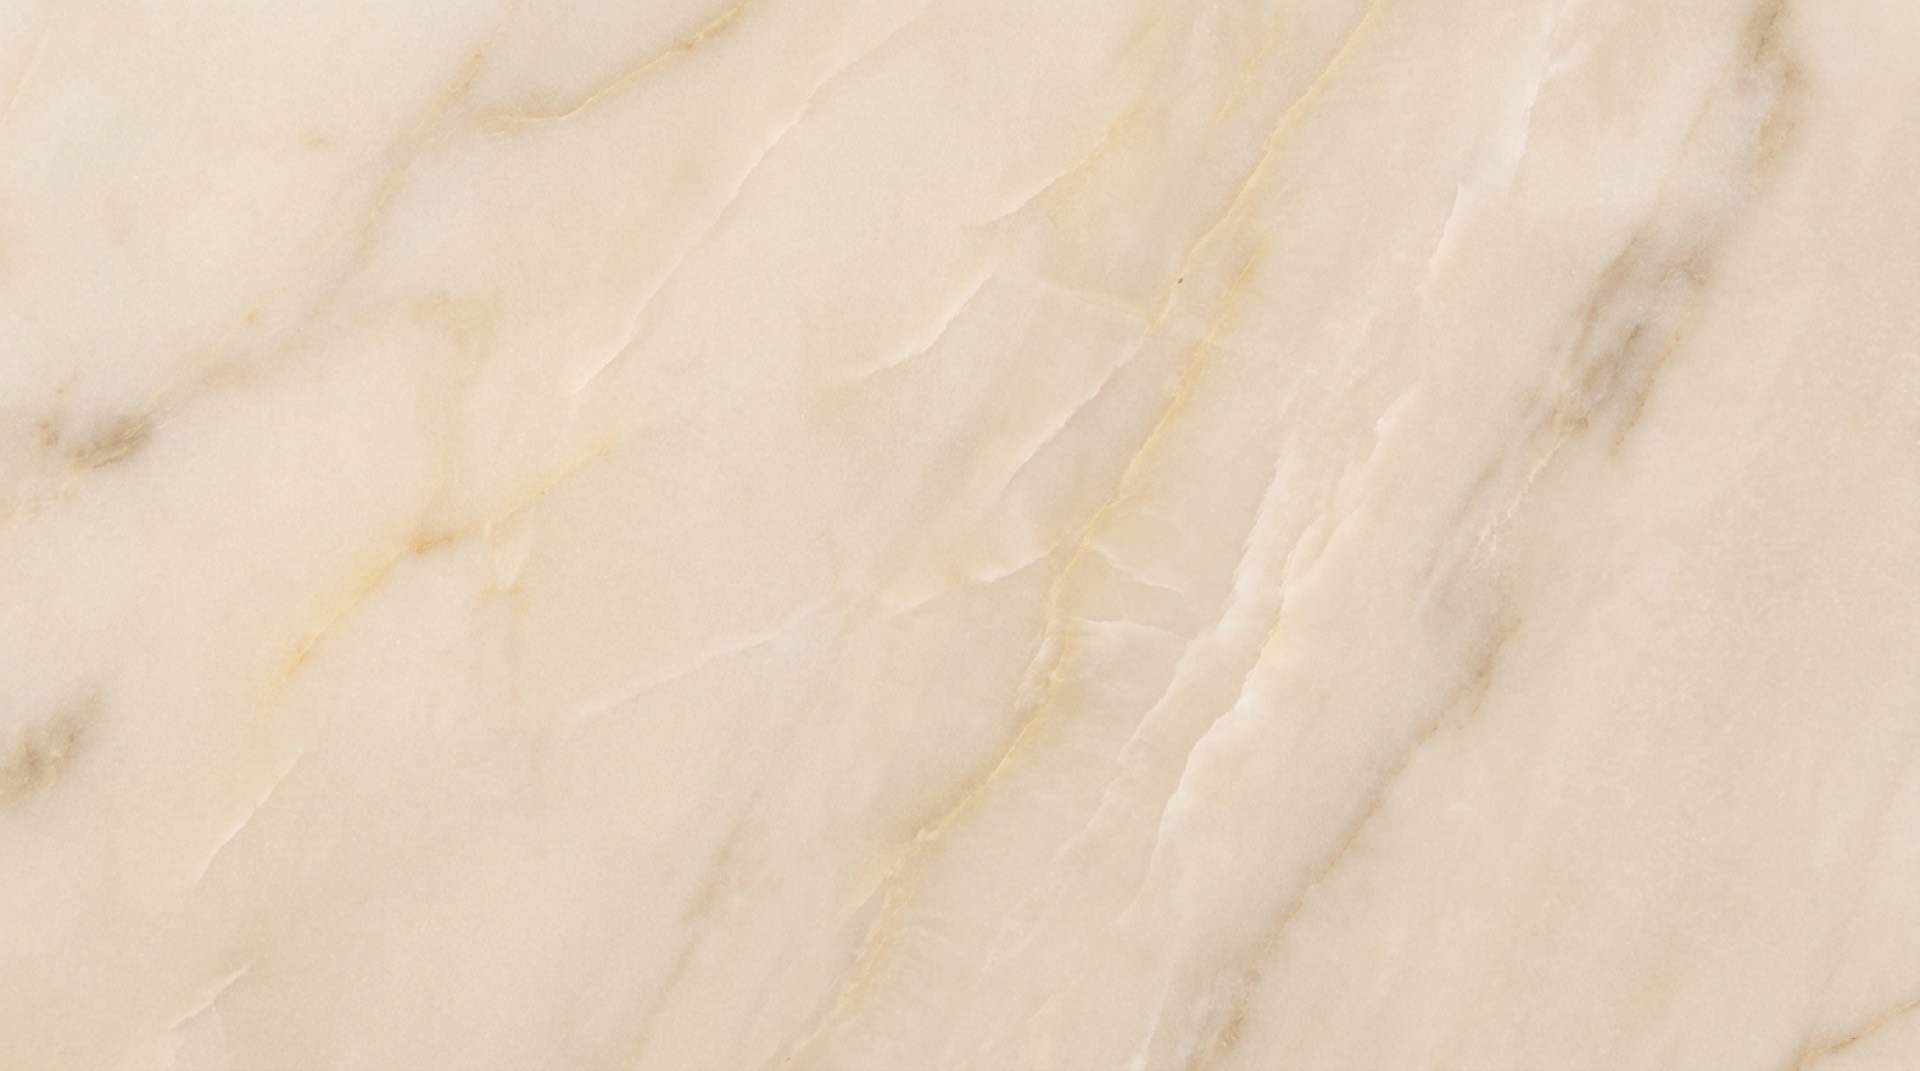
Photos and small samples help, but they don't show the scale of a full slab. Look at the actual slabs whenever you can and compare them in daylight and under warm interior light. A cream background can look gray in one room and yellow in another.
Fabrication details carry the continuity
A lot of what makes different stones feel related is decided in the shop: consistent edge thickness, sensible seam placement, clean outlet cutouts, aligned backsplash joints and controlled corner details.
When a project uses several materials, write a shared detail schedule before templating. Record the finished thickness, edge profile, backsplash height, overhang, sink reveal and any mitred returns, so each room isn't worked out as a separate project. Our guide to how countertop templating works explains what gets measured.
When should the same stone continue?
Using the same stone works well when spaces are visually connected, when a remnant can finish a vanity or hearth, or when one distinctive slab is central to the design. It works less well when the second room has different performance needs, or when repeating a bold pattern makes the house feel busy. As a rule, repeat the material where continuity calms things down, and change it where a room needs a different function or focal point.
Plan the whole-house stone package early
Bring cabinet colors, flooring, plumbing finishes, paint samples and appliance information to slab selection. Identify the rooms that have to coordinate, then reserve the material and confirm the yield before cabinetry is finalized. Planning early gives the fabricator more room to keep strong veining intact, avoid unnecessary seams and put offcuts to good use.
We can review drawings, photograph the slabs you choose and map the major pieces on them before anything is cut, so you can see the kitchen, baths and fireplace planned together. Book a visit to our Bridgeport slab yard to start.