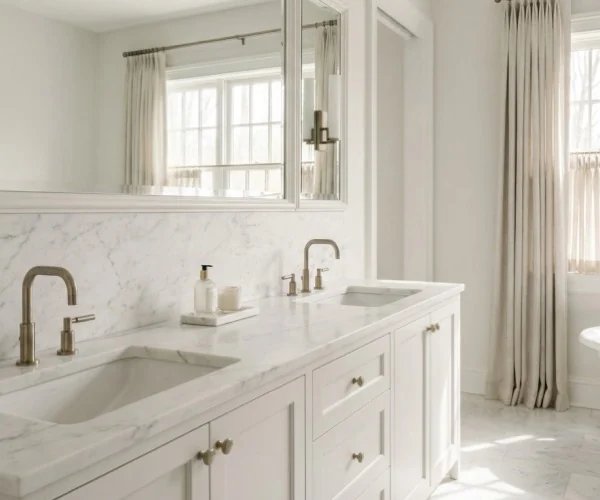
Backsplashes · Fabricated in our Bridgeport shop
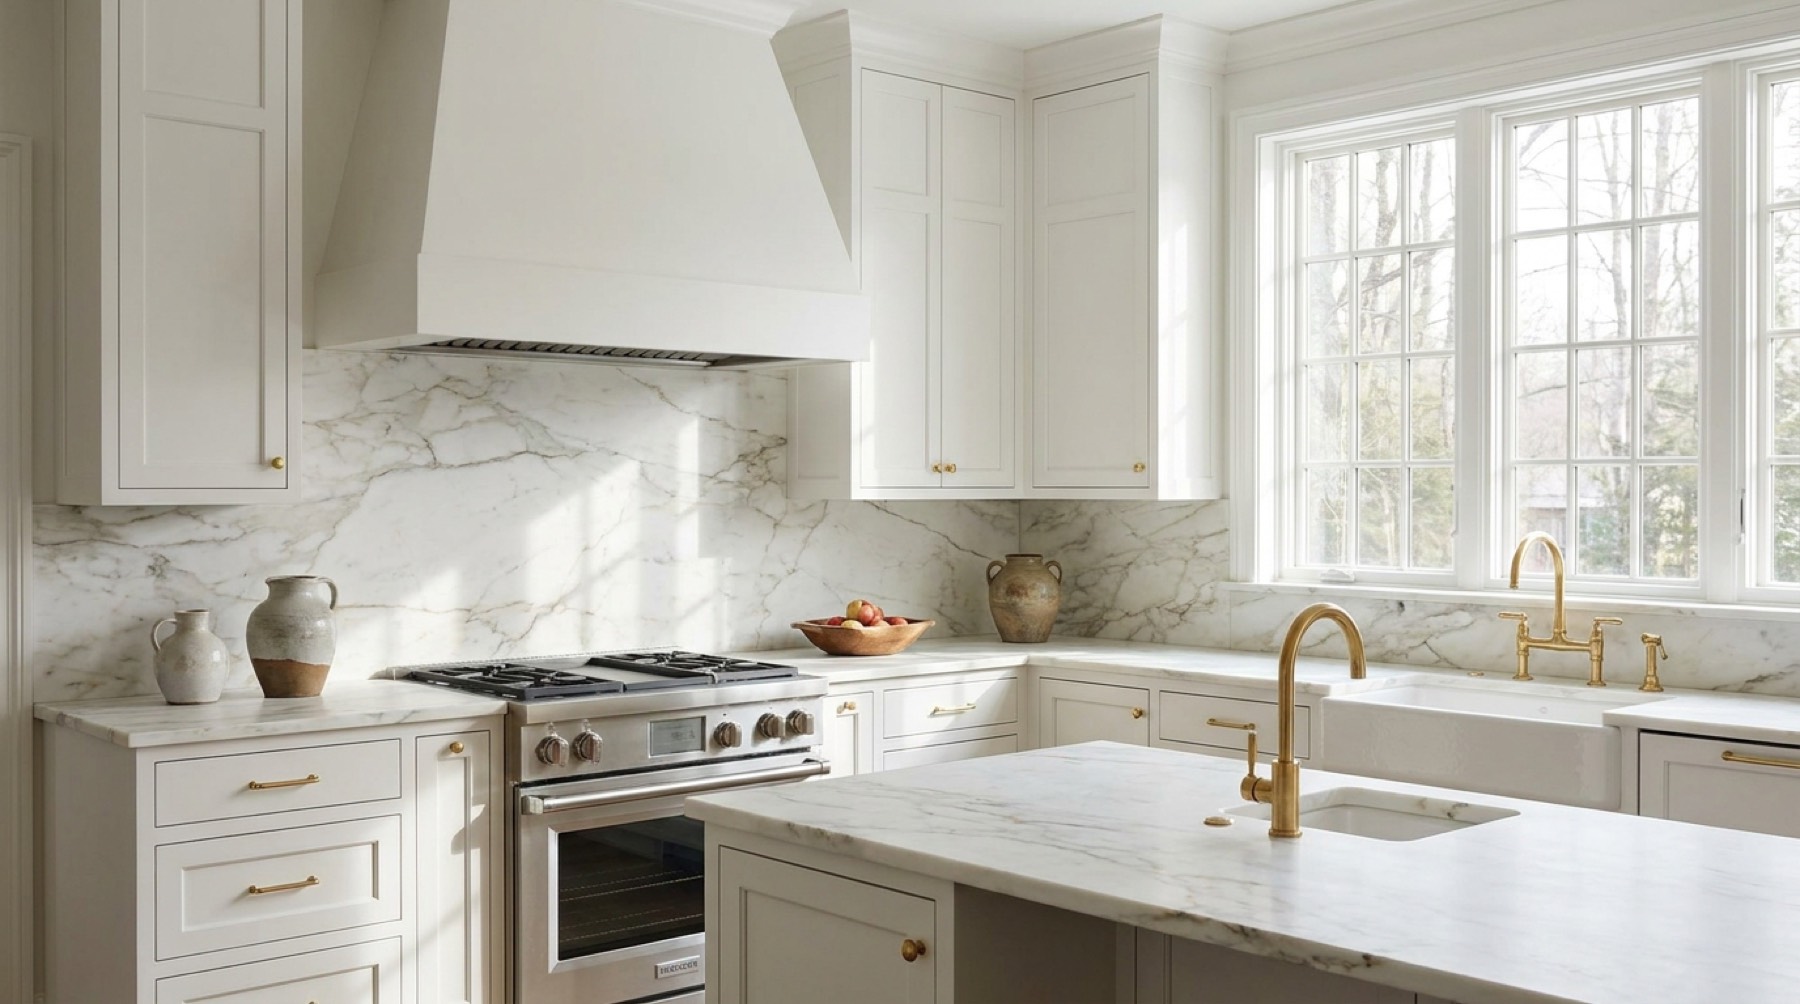
A full-height backsplash turns the wall behind your counter into one sheet of stone: no grout lines, and veining that runs from the counter up to the cabinets or ceiling. CMG Stone cuts the backsplash and the counter from the same slabs in our Bridgeport shop and installs both with our own crew.
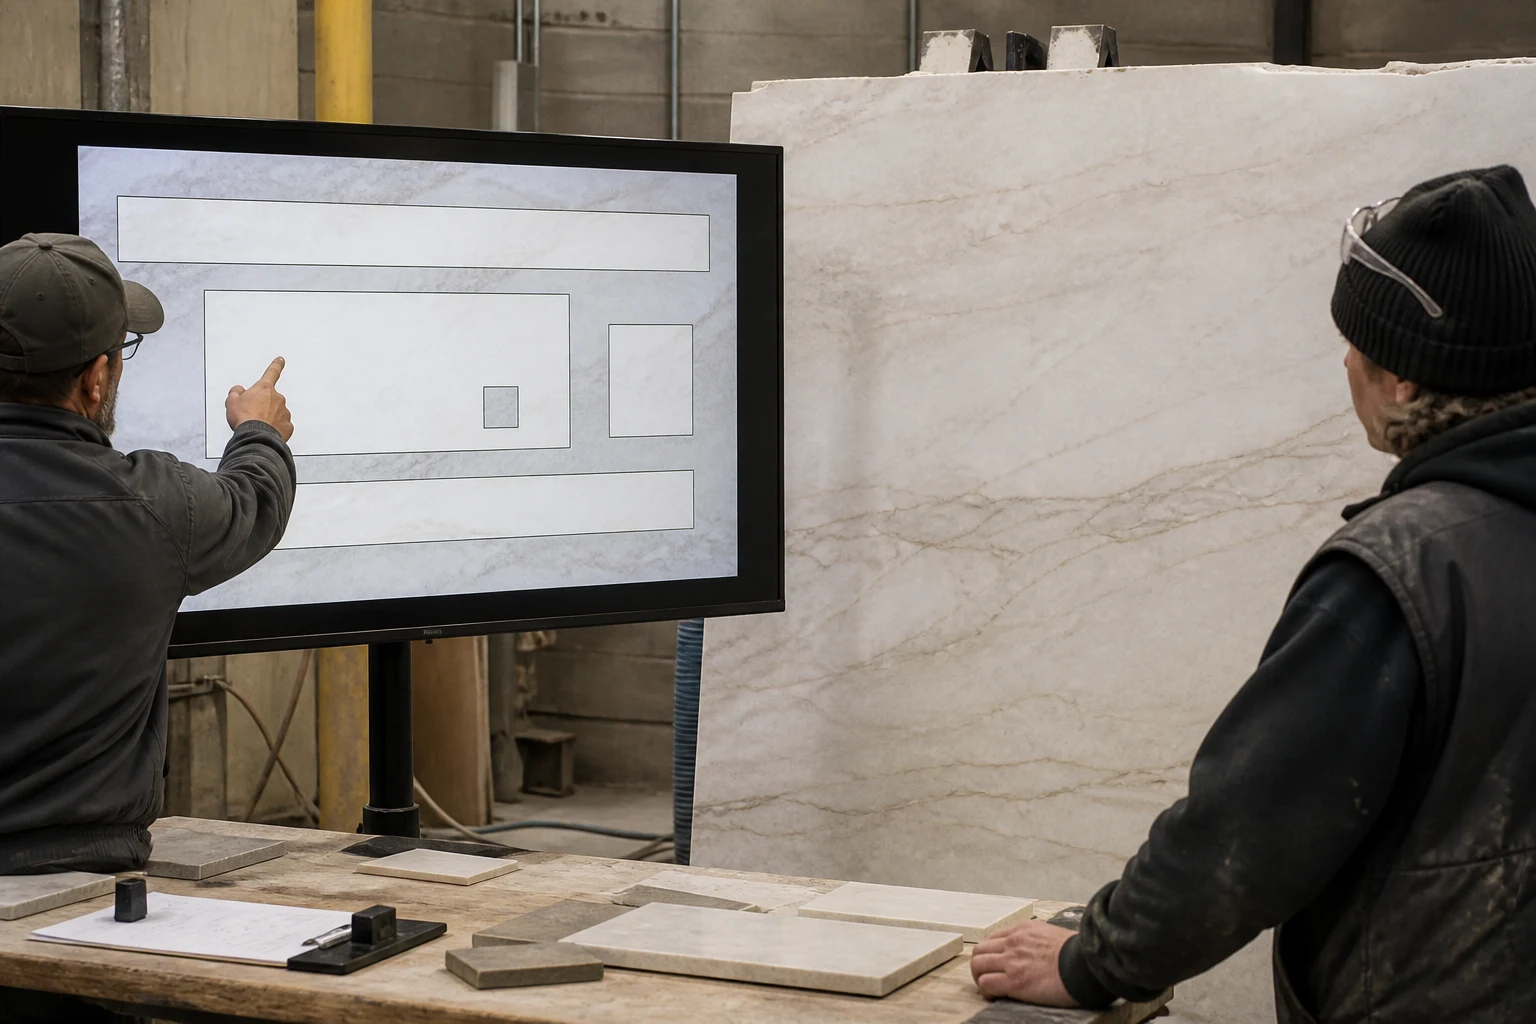
A full-height backsplash roughly doubles the stone on a wall run, and the wall panel and the counter below should come from neighbouring positions on the same slab so the veining reads as one surface. That gets decided at the yard, where we lay your template over a photograph of the slab.
Outlets, switches and window returns are placed during layout, so the cutouts land clear of the strongest veining wherever possible.
Behind a range, the backsplash sees heat and grease.
Easy to keep clean behind a range, with a marble look.
Shrugs off heat and splashes. Simple to wipe down.
Stain-proof and available in large sheets for tall walls.
The classic look. It shows splashes and etching over time, which many people accept as character.
A honed finish cuts glare on a tall surface. In a bathroom, a full-height backsplash can run up to the mirror line, cut from the same slab as the top; see our bathroom vanity tops page and our stone care guide.
A kitchen and a primary bath, each with the backsplash cut from the same slab as the counter.
Talk to your electrician early; the cutouts are made in our shop, not on the wall.
A full-height backsplash roughly doubles the stone on that wall, so we check the slab count with you.
Your electrician confirms outlet and switch locations before templating.
We template the counters and the wall at the same time once the cabinets are set.
Counter and wall panels come from neighbouring parts of the slab. Template to install is typically one to two weeks.
See full slabs, not sample chips. Bring your cabinet plan or rough dimensions and a few photos of the room, and we'll show you stone that suits the space.
Book a slab-yard visitGet an estimateJoints on the wall are easiest to hide at corners, windows or the range hood.
Usually one or a few pieces per wall, depending on the size of the wall and the slab. Any joints are planned at natural breaks such as corners, windows or the range hood.
Yes, roughly twice the stone on that wall. We work out the layout with you at the yard before you commit.
Yes. Outlet and switch cutouts are cut in the shop to your electrician's layout.